Case Study: Transforming a Sloped Garden with Professional Retaining Walls
JW
Introduction to the Project
Transforming a sloped garden into a functional and aesthetically pleasing space can be a daunting task. Many homeowners face challenges with erosion, usability, and maintenance when dealing with uneven terrain. In this case study, we explore how professional retaining walls were used to revamp a sloped garden, turning it into a beautiful, multi-functional area.
The garden in question belonged to a family looking to maximize their outdoor living space. They wanted a solution that not only addressed the slope but also added value and visual appeal to their home.
Initial Challenges
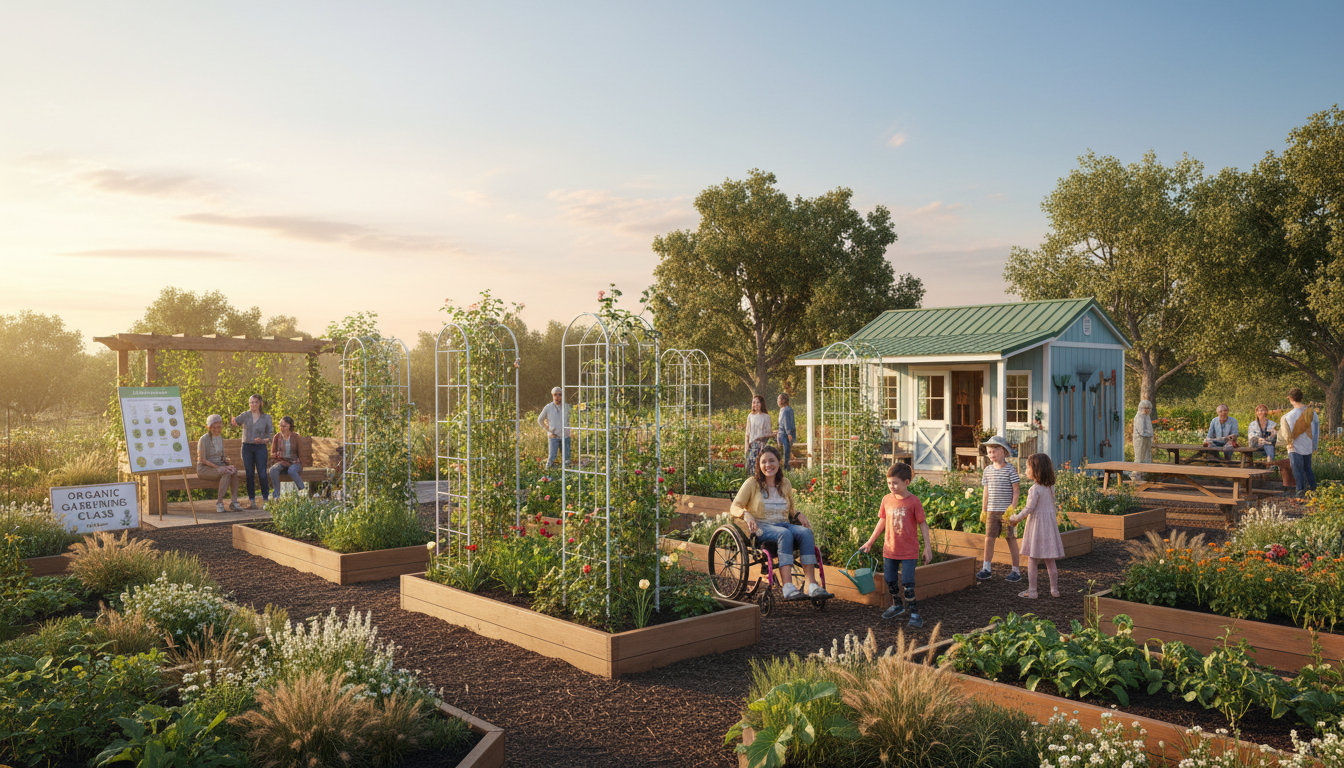
The primary challenge was the steep slope that made the garden difficult to use and prone to erosion. This not only limited the family's ability to enjoy their outdoor space but also posed a risk of soil and water runoff affecting the property's foundation.
Another concern was maintaining the garden's natural aesthetics while implementing structural changes. The family wanted to ensure that any intervention would blend seamlessly with the surrounding environment.
Designing the Solution
The first step in the transformation was to conduct a thorough assessment of the slope and soil conditions. This helped in designing retaining walls that would provide stability and enhance the garden's usability.
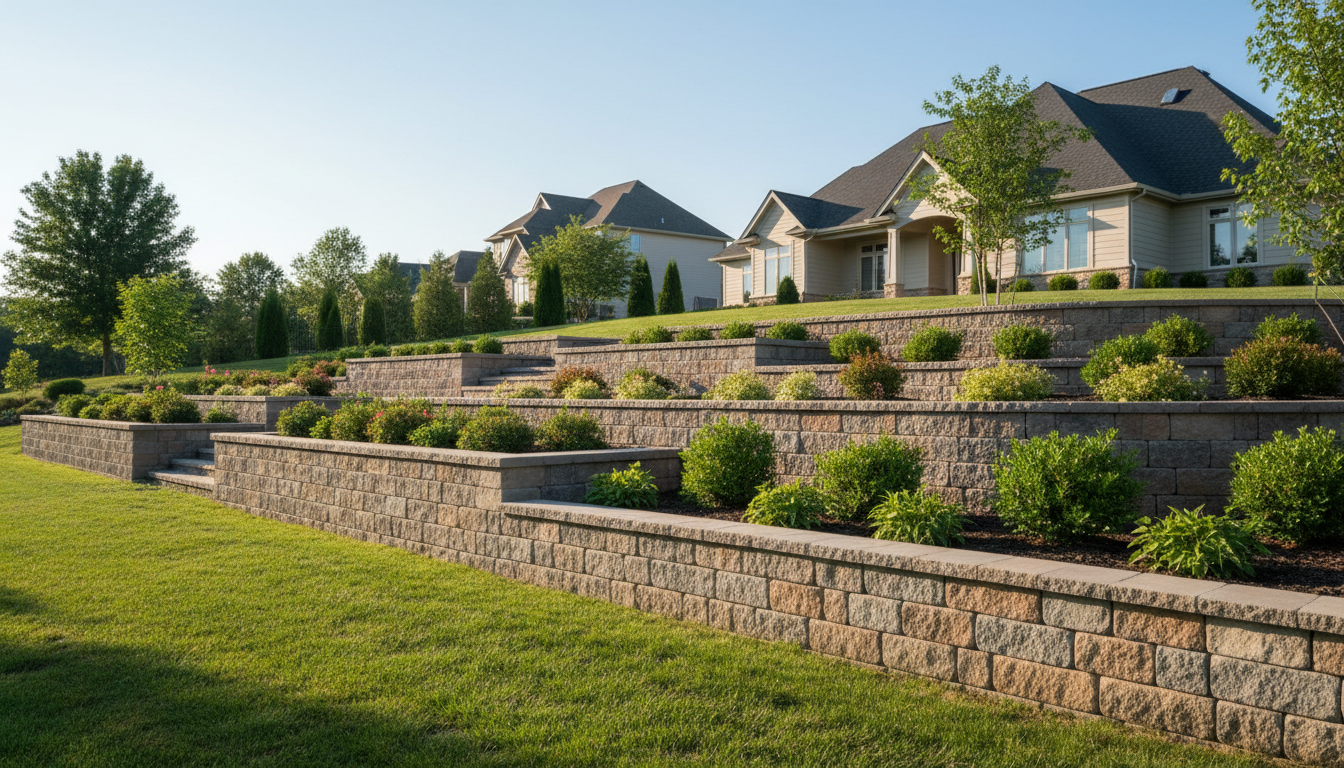
Professional landscapers proposed a multi-tiered approach, using a combination of materials to create terraces. This design not only stabilized the slope but also added layers of interest to the landscape.
Material Selection
Choosing the right materials was crucial for both functionality and aesthetics. Natural stone was selected for its durability and ability to blend with the garden's existing elements. Additionally, stone offers a timeless look that can complement any garden style.
- Durability: Ensures long-lasting support.
- Aesthetic Appeal: Enhances the natural look.
- Low Maintenance: Reduces upkeep efforts.
Implementation Process
Once the design was approved, the construction of the retaining walls began. This involved excavating the slope, laying foundations, and carefully positioning each stone. The process required precision and expertise to ensure the walls were both sturdy and visually appealing.
During construction, the team worked closely with the homeowners to make any necessary adjustments, ensuring the final result met their expectations.
Final Outcome
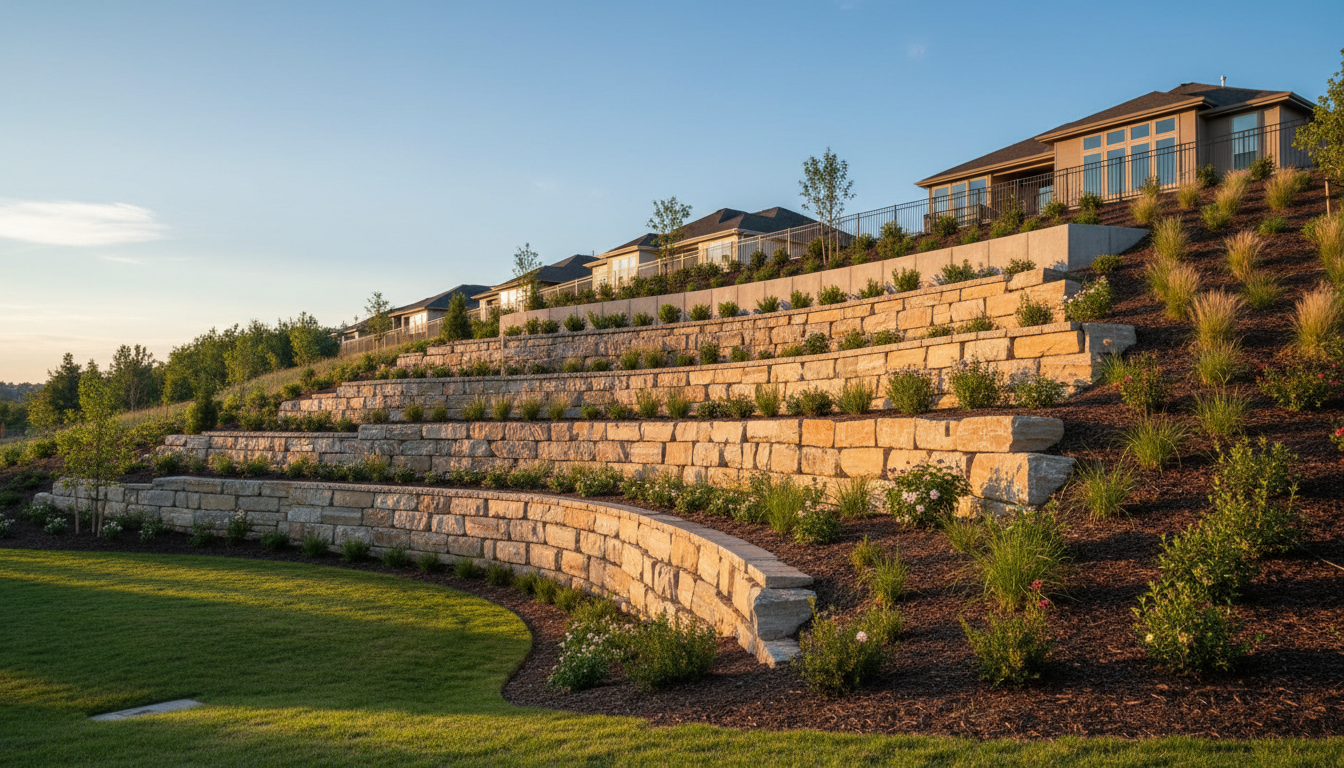
The transformation of the sloped garden was nothing short of remarkable. The retaining walls provided the necessary support and allowed for the creation of distinct garden areas, including a play area for children, a vegetable garden, and a seating zone.
The homeowners were thrilled with the outcome, noting how the garden's usability and beauty had significantly increased. This project not only addressed the initial challenges but also added value to their property.
Conclusion
This case study demonstrates the impact of professional retaining walls on transforming sloped gardens. By addressing structural challenges and enhancing aesthetics, homeowners can enjoy a more functional and inviting outdoor space.
If you are facing similar challenges with a sloped garden, consider consulting with landscape professionals to explore the potential of retaining walls in your space.