Case Study: Transforming a Sloping Block with Professional Retaining Walls
JW
Introduction
Transforming a sloping block into a functional and aesthetically pleasing space can be a challenging task. However, with the right approach and professional expertise, it can become a stunning feature of your property. This case study explores how professional retaining walls were used to transform a steep and unusable slope into a beautiful and practical landscape.
The Challenge
The property in question was situated on a steep hillside, which posed significant challenges for both usability and aesthetics. The sloping terrain made it difficult to utilize the outdoor space effectively, and erosion was a constant concern. The homeowners sought a solution that would not only stabilize the land but also enhance the overall appearance of their property.
Assessing the Site
The first step in the transformation process was a thorough assessment of the site. Professional landscapers evaluated the soil composition, slope gradient, and drainage patterns. This comprehensive analysis was crucial in designing a retaining wall system that would address the specific needs of the property while ensuring long-term stability.
Design and Planning
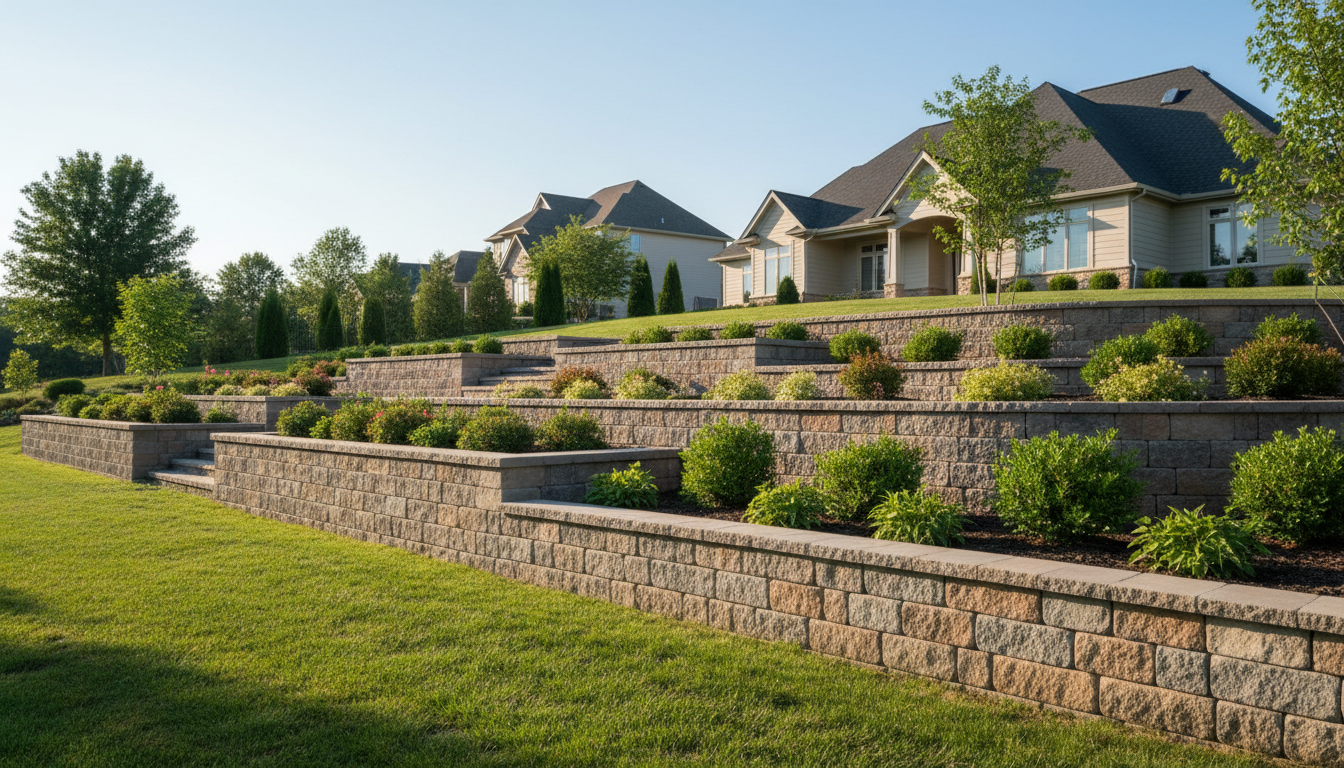
Based on the site assessment, a detailed design plan was developed. The plan included a series of interlocking retaining walls that would terrace the slope, creating multiple levels of usable space. This design not only maximized the functionality of the area but also provided an opportunity to incorporate various landscaping elements such as gardens and pathways.
Material Selection
The choice of materials for the retaining walls was an important consideration. To ensure durability and visual appeal, the team selected high-quality materials such as stone and reinforced concrete. These materials were chosen for their ability to withstand environmental stresses and complement the natural surroundings.

Construction Process
The construction phase involved precise engineering and skilled craftsmanship. The professional team employed advanced techniques to ensure the retaining walls were built to last. Proper drainage systems were integrated to manage water flow and prevent erosion, further enhancing the stability of the structure.
Overcoming Challenges
During construction, the team encountered unforeseen challenges such as unexpected soil shifts and weather changes. However, their expertise and adaptability allowed them to overcome these obstacles efficiently, ensuring the project stayed on schedule and within budget.

Results and Impact
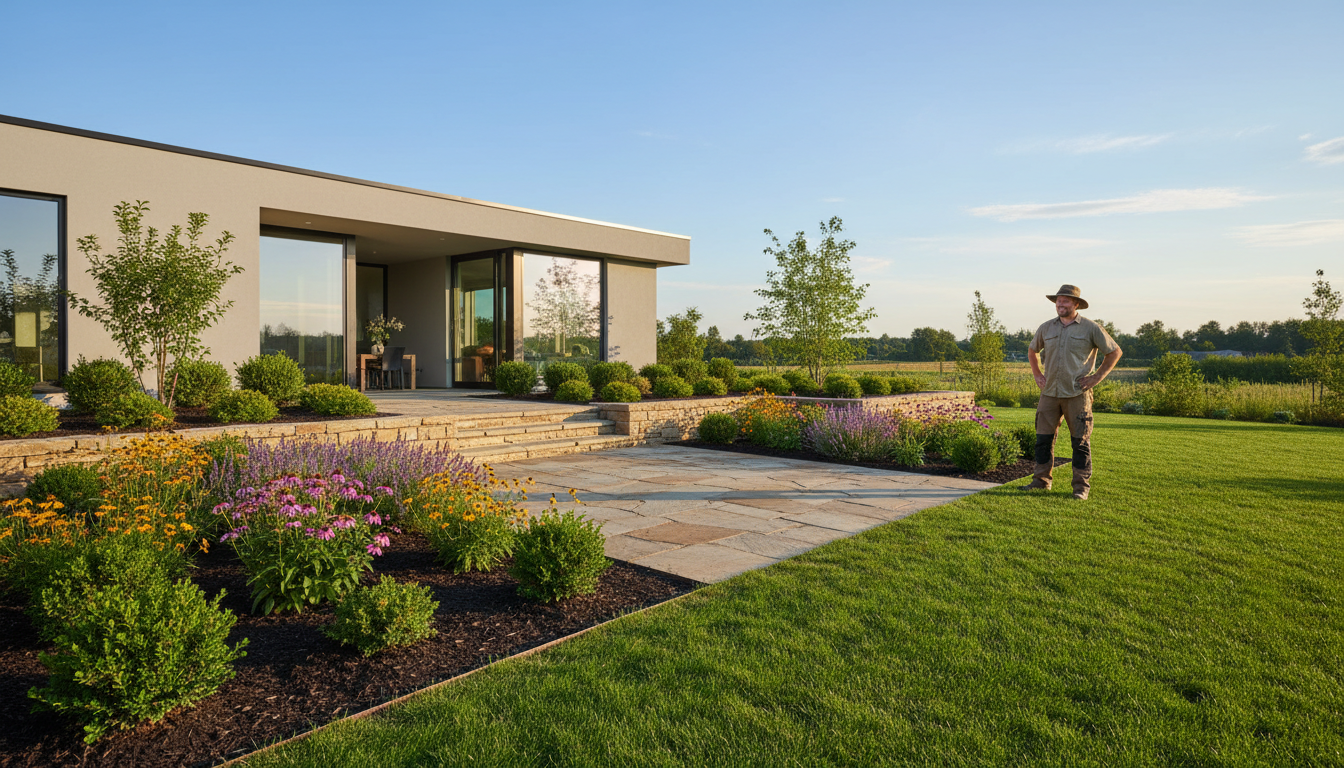
The transformation of the sloping block was remarkable. The newly constructed retaining walls not only stabilized the terrain but also created a stunning visual feature. The terraced design provided the homeowners with multiple levels of functional outdoor space, perfect for entertaining and relaxation.
Long-term Benefits
In addition to the immediate aesthetic and functional improvements, the professional retaining walls also offered long-term benefits. They significantly reduced erosion, improved drainage, and increased the overall value of the property. The homeowners now enjoy a safe, beautiful, and versatile outdoor environment.
Conclusion
This case study highlights the transformative power of professional retaining walls in optimizing challenging landscapes. With expert design, quality materials, and skilled execution, even the most daunting slopes can be converted into beautiful and practical spaces. Whether for aesthetic enhancement or functional necessity, retaining walls offer a valuable solution for sloping properties.